
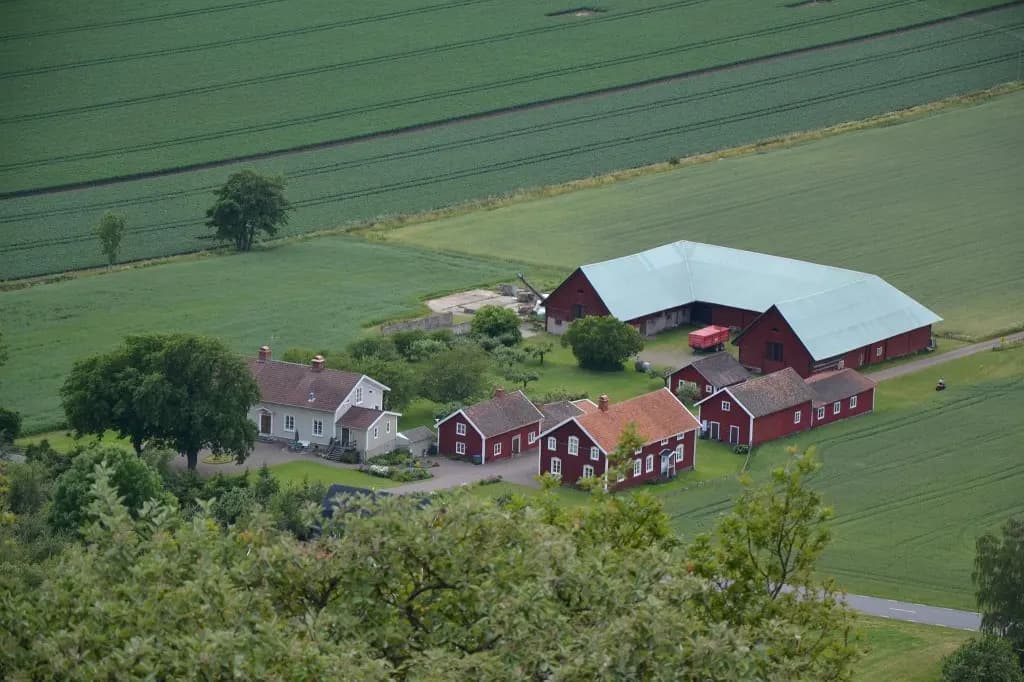
How to plan a horse property from the ground up: a considered layout, sensible movement between stable, paddocks and feed, planning permission and permits, plus a budget and timetable you can live with.
Building a horse property from scratch is a rare chance to create a yard that is safe, efficient and a pleasure to run. It also demands careful planning. The decisions you take early — on siting, daily movement and permits — will shape everyday life for decades. Here is how to get the groundwork right.
Draw the entire yard before you build a thing. Where will the stable, paddocks, feed store, manure pad, indoor school and access sit in relation to one another? A considered flow saves thousands of steps and hours every year, and makes the property safer.
Speak to the municipality early. Inside an area covered by a local development plan (detaljplan), a stable and an indoor school always need planning permission. Outside one, a building may be exempt as an agricultural building — but only if the horses truly belong to a farm. The courts take a narrow view: a standalone equine business, such as a training or livery yard, is not treated as agriculture in practice and still needs permission (see RÅ 2005:53 and RÅ 1999:57). Never assume the exemption applies — ask the municipality to assess your case.
Build the stable to Jordbruksverket (the Swedish Board of Agriculture) rules on box size, ceiling height and ventilation — then go beyond the minimum wherever you can. Think through the tack room, wash bay, feed room and laundry from day one; they are hard to add later.
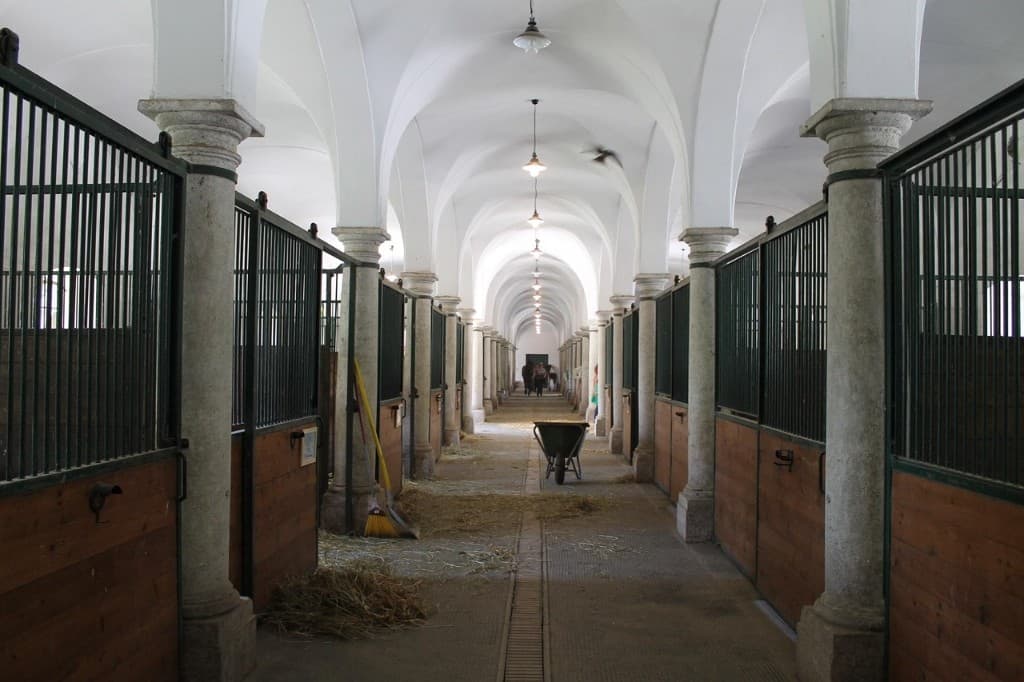
Drainage and fencing are two of the most important — and most easily underestimated — investments. Plan the paddocks for rotational grazing, take water and power to where you will need them, and hard-surface the spots that otherwise turn to mud at gates and feeding points.
Set a realistic budget with a margin for the unexpected, and gather quotes in good time. Build in phases if money demands it — but get the infrastructure (drainage, power, water) right from the start so later stages slot in easily.
The whole site and how you will move around it. Draw where the stable, paddocks, feed store, manure pad, indoor school and access will sit in relation to one another before you build anything. Thoughtful flows save work every day and make the yard safer — and that early plan shapes everyday life for decades.
Inside a local development plan, a stable and an indoor school always need planning permission. Outside one, a building may be exempt as an agricultural building, but only if the horses belong to a farm — a standalone equine business usually still needs permission. You may also have to arrange manure storage, water and sewage, and check shoreline protection and electrical capacity. Contact the municipality early.
Drainage and infrastructure. Poor drainage on paddocks, tracks and riding surfaces causes trouble for decades and is expensive to put right later. Run water and power to where you will need them from the start, and put hardstanding at gates and feeding points.
Yes — it is common for financial reasons. The key is to get the infrastructure — drainage, power and water — right from the start so later phases connect easily. Plan the whole yard in advance even if you build it piece by piece.